A project shaped by its setting
The name Bergtatt expressed the ambition to inspire through the relationship between the location, the views and the architecture. The surroundings were a central starting point for the project as it was presented.
Mass timber and shared expertise
The plans emphasised mass timber as a building material. Architects, engineers and craftspeople would work together to develop the project and carry its architectural ambitions through to construction.
The concept as it was presented
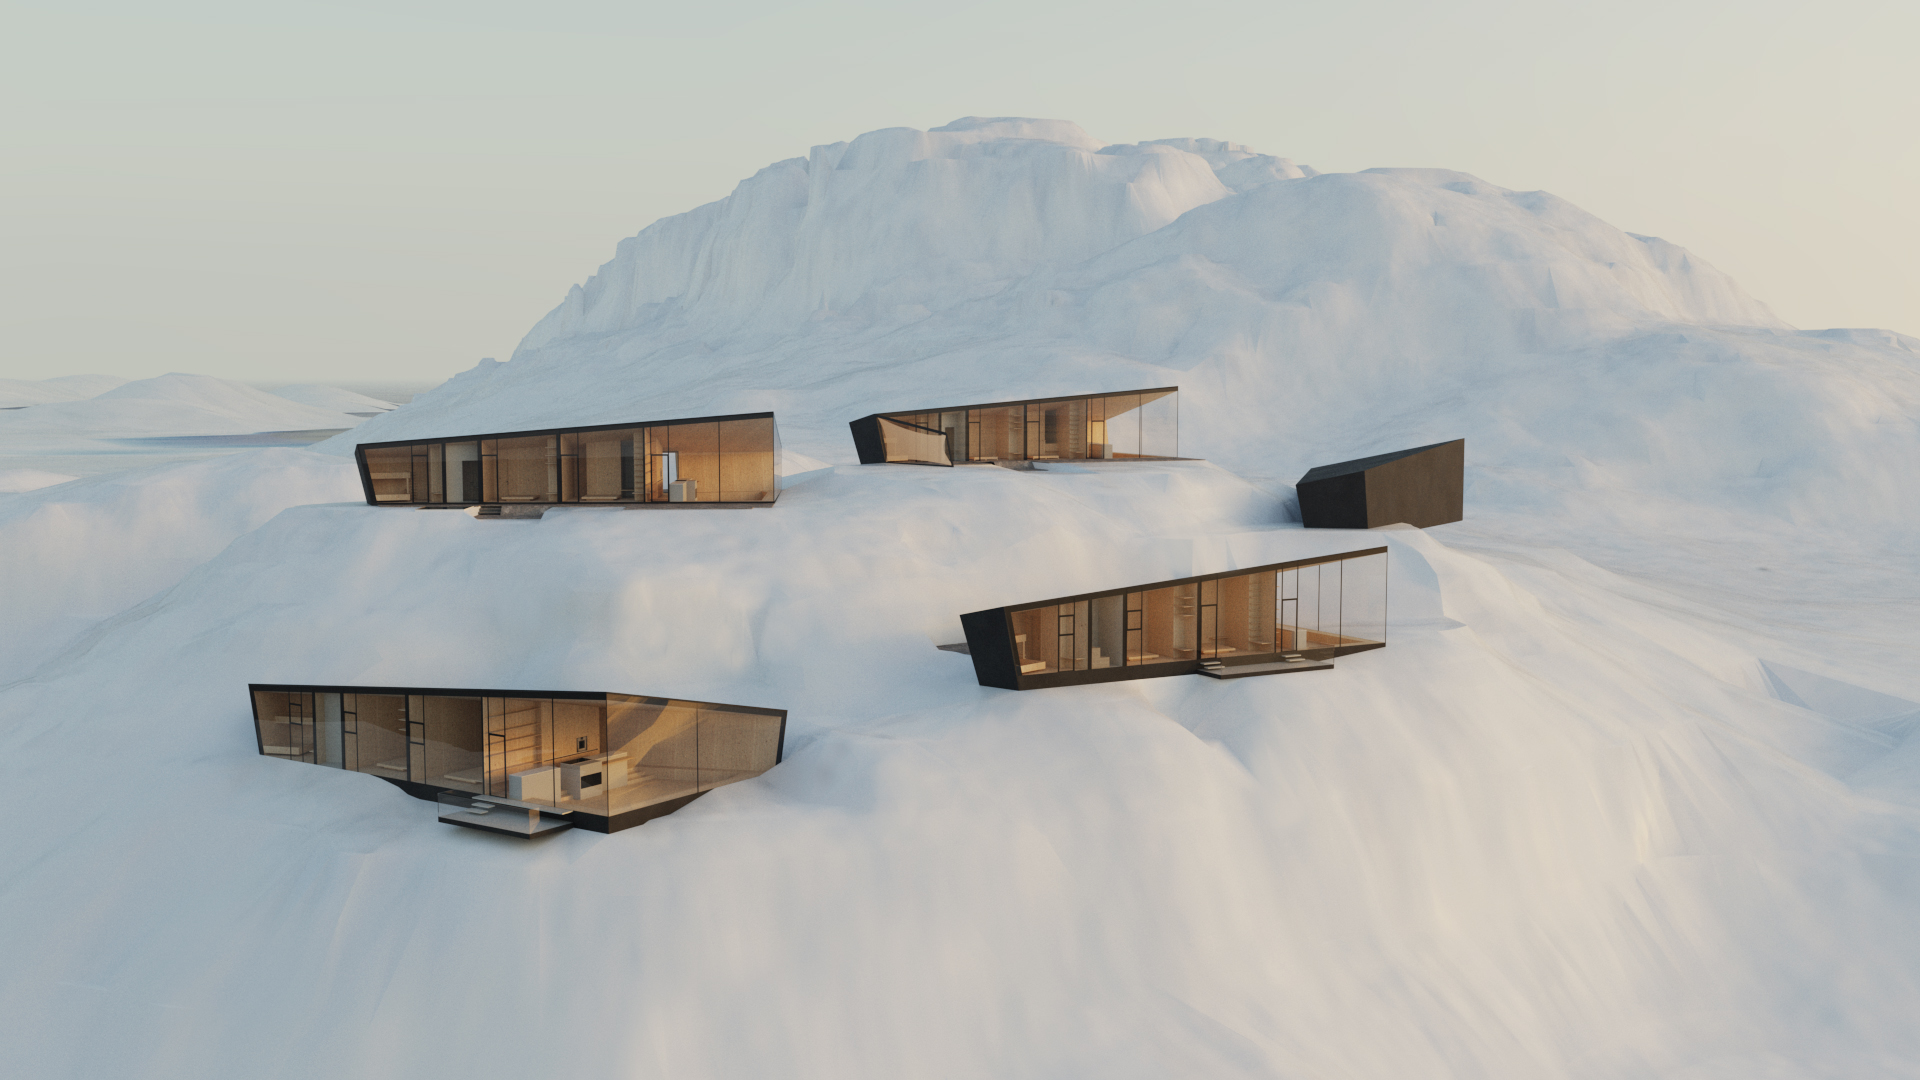
The original visualisation shows low building volumes with large glazed surfaces in a rugged landscape. It conveys the project concept at the time of the announcement.
Explore the projectExplore Bergtatt