Project reference
Bergtatt holiday homes
Shaped by the view. Rooted in the landscape.
Project overview
ProjectBergtatt holiday homes
CategoryHoliday homes & housing
LocationNordskot, Steigen
Shaped by the view. Rooted in the landscape.
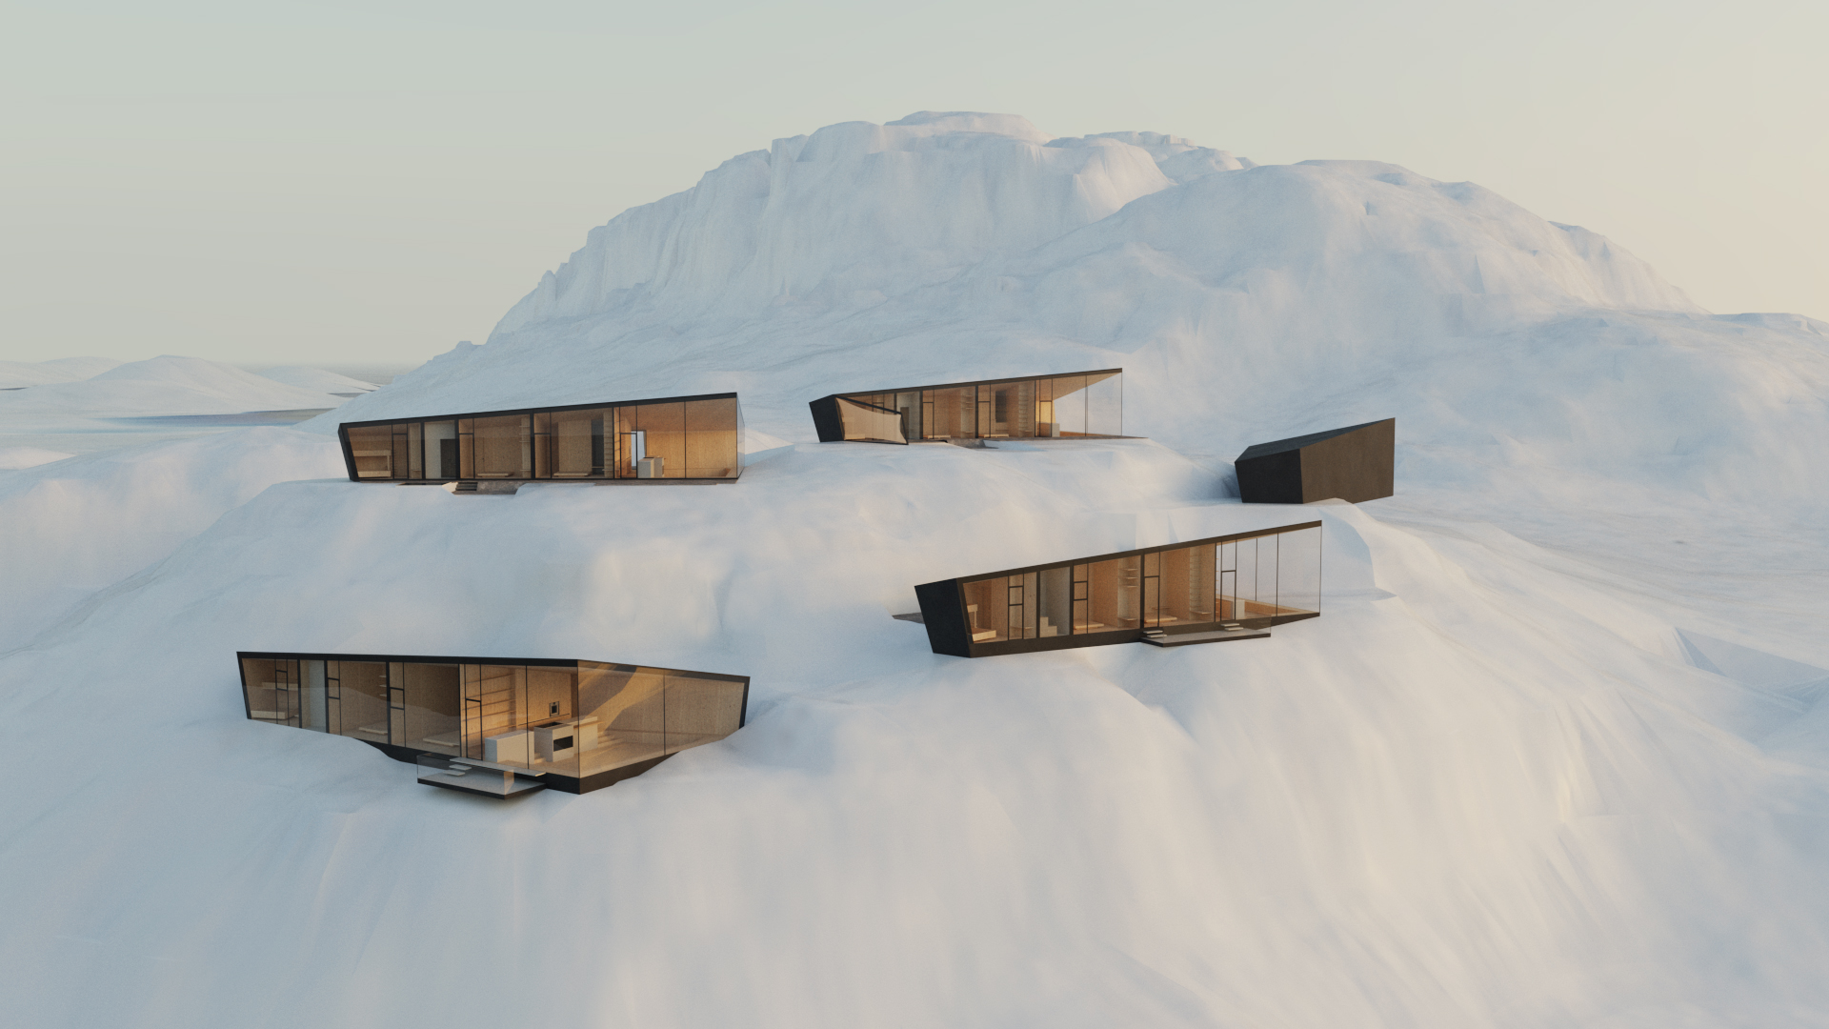
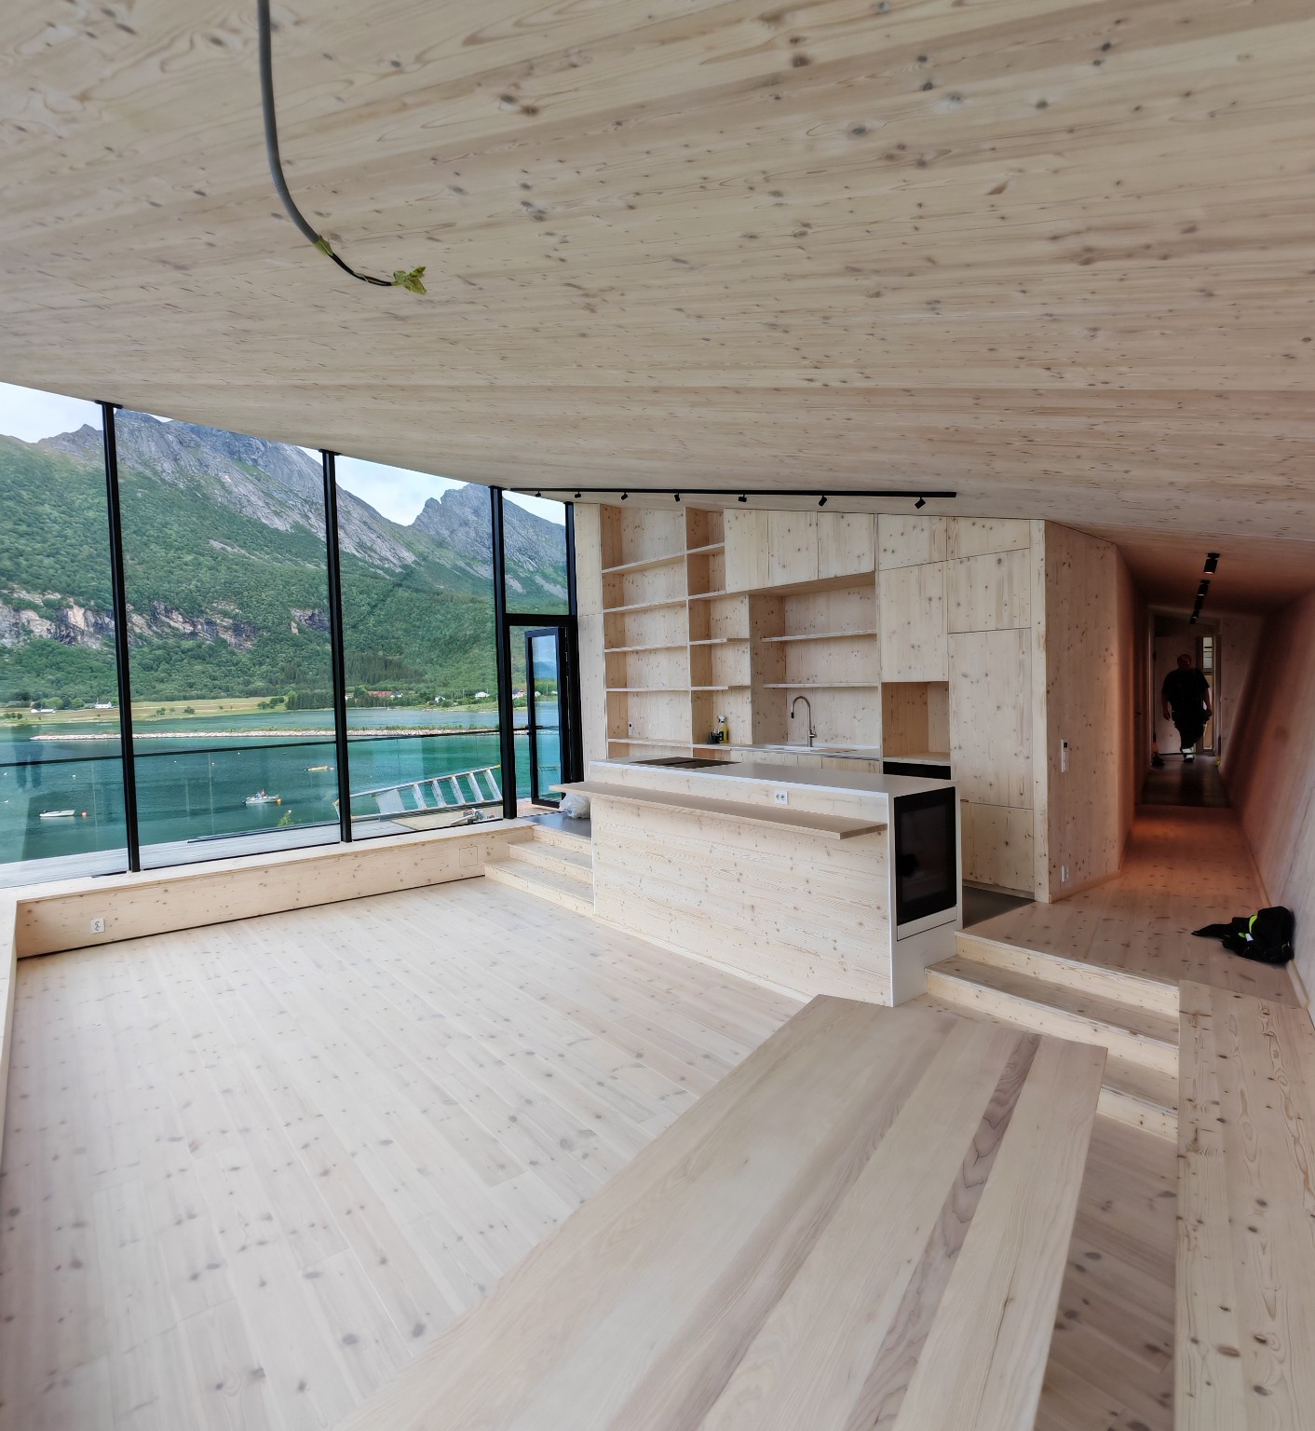
Mass timber and glass are central to the project's architectural expression. The visualisation shows how spaces, forms and landscape are conceived together.
Large glass surfaces, exposed materials and adaptation to the landscape set ambitious requirements for construction. It is precisely where form and structure meet that the whole must be carefully followed through.
What BEO brings to your project
What does this experience mean
for your project?
01
Understand the need
We start with your intended use, ambitions and constraints.
02
See the connections
Architecture, structure and construction are considered together.
03
Find the way forward
We use our experience to ask relevant questions and clarify the next step.
Let's give your project
a good start.
Tell us what you want to achieve. We will have an initial conversation about the opportunities, constraints and next steps.