Tømmervegen 10.
Architecture with character.
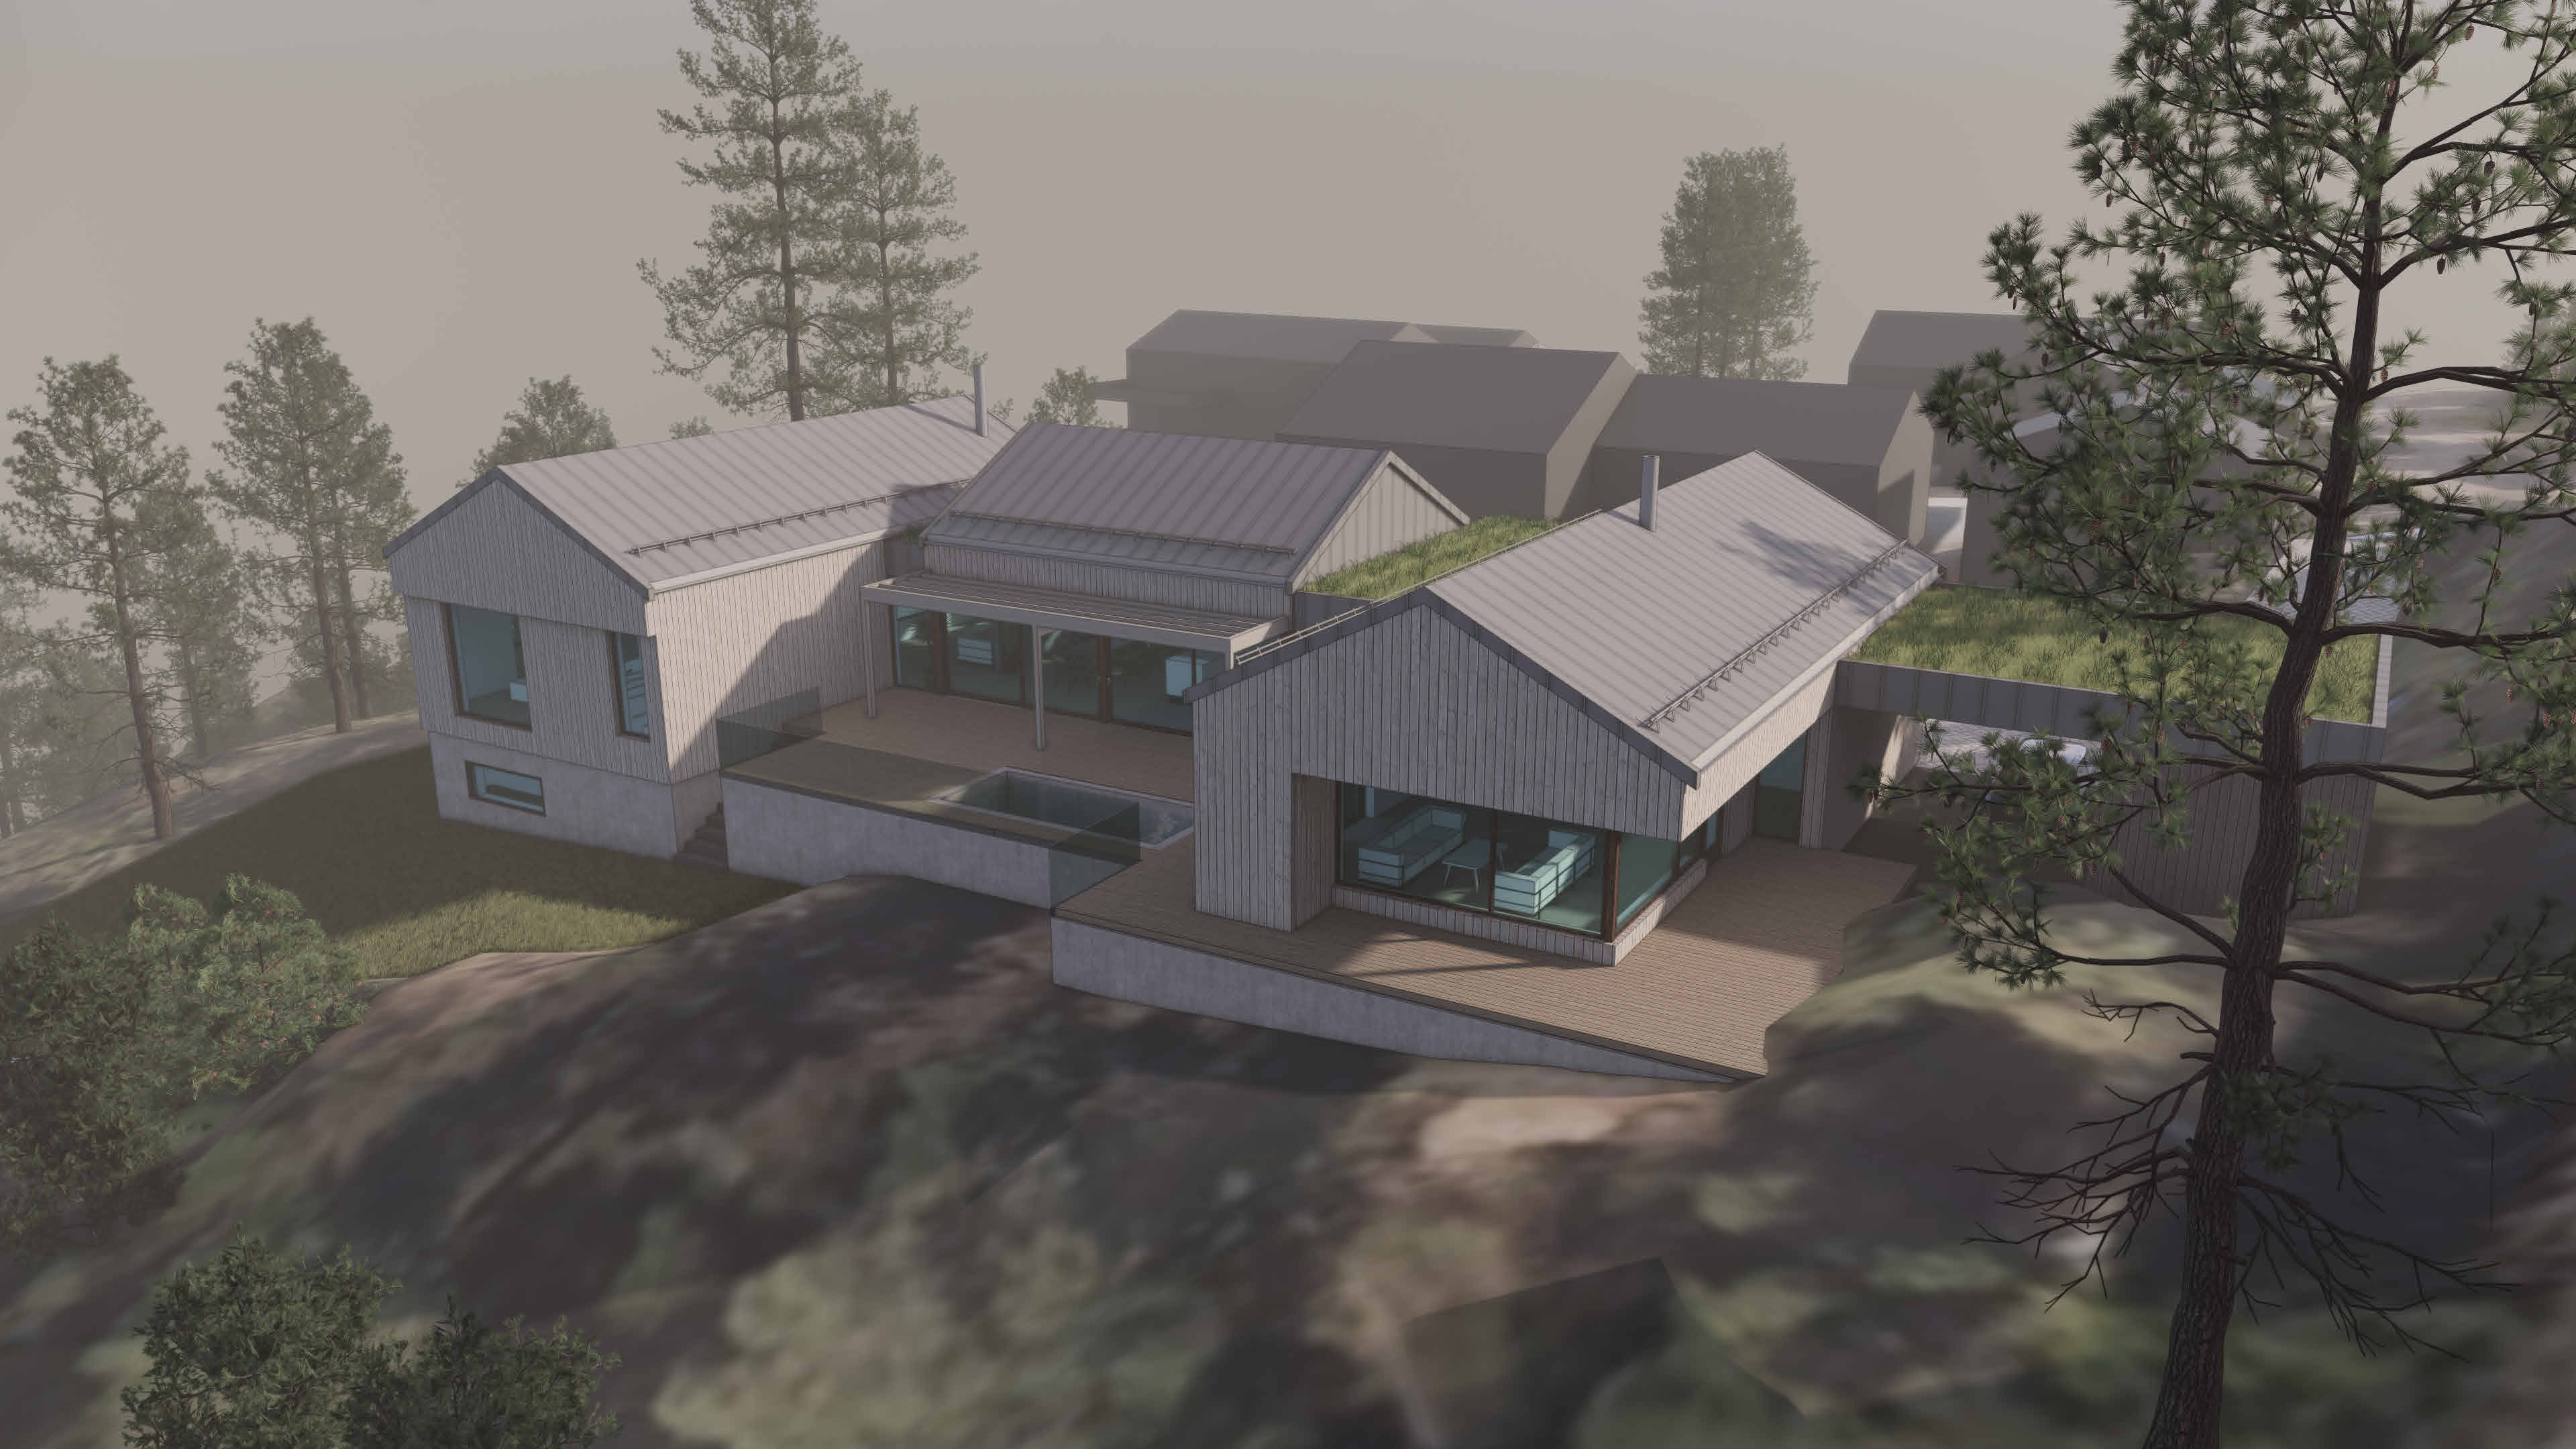
An exclusive detached home designed by Plan3Arkitektur AS. Distinctive building volumes, large windows and outdoor spaces connect the home to its site.
Room for life.
Care for the details.
The perspective visualisation shows a home composed of several volumes with pitched roofs, timber cladding and large glass surfaces. Terraces and covered outdoor areas connect the rooms and open the home towards its surroundings.
The project expresses a clear architectural ambition: a whole in which positioning, materials and spatial experience work together. Buildings like this require understanding of both the overall design and the details of construction.
Perspective visualisation by Plan3Arkitektur AS. The visualisation shows the proposed home.
View the perspective visualisation in a larger format ↗Do you have a dream home
with ambition?
Talk to BEO about the opportunities and the path to a carefully delivered building project.